

















Address
309 Oakleaf Drive, Lafayette, LA
Price
$ 850,000
Property Attributes
- MLS#2600007568
- TypeSingle Family
- Listing Status Active
- ParishLafayette
- CityLafayette
- AreaG2
- NeighborhoodWoodbriar Pl
- Zip70503
- StyleFrench, Traditional
- Year Built1987
- Price$ 850,000
- Bedrooms4
- Full Bathrooms3
- Half Bathrooms1
- Sqr Footage4006
- Lot Size0.18 Acres
Data Source:
REALTOR® Association of Acadiana (LBRMLS)
Property Description
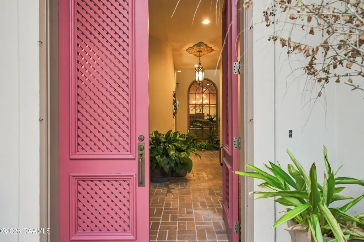
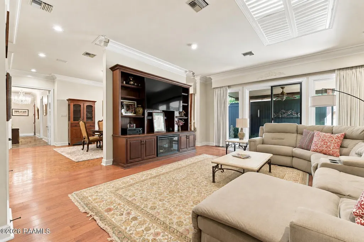
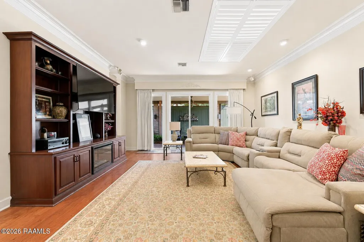
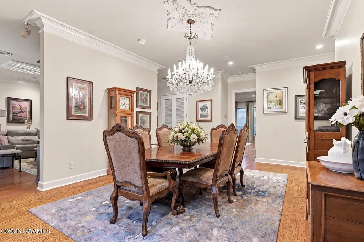
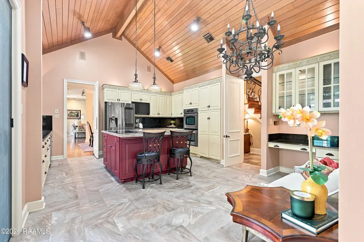
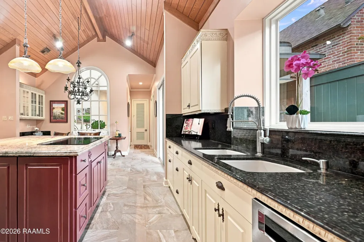
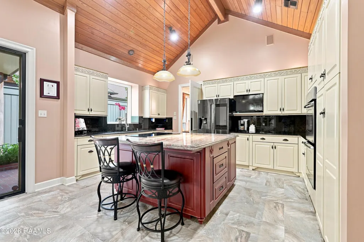
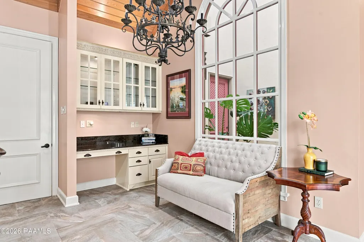
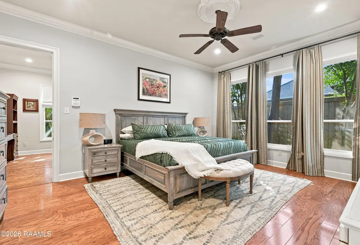
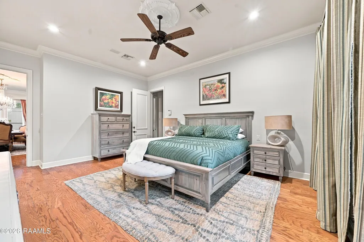
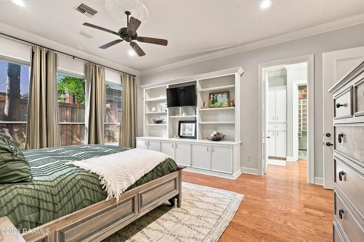
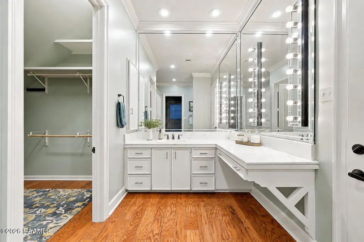
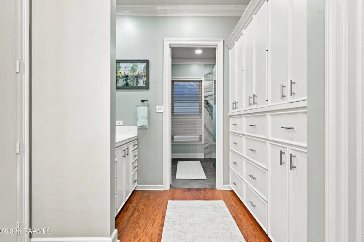
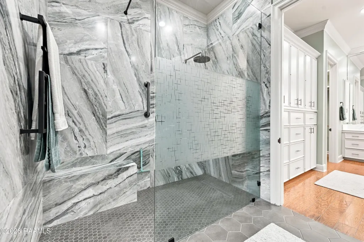
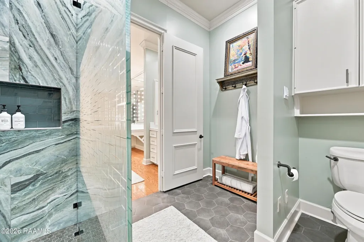
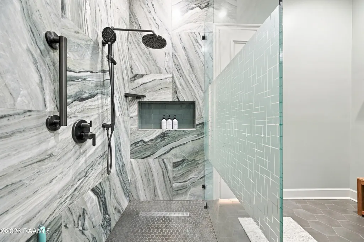
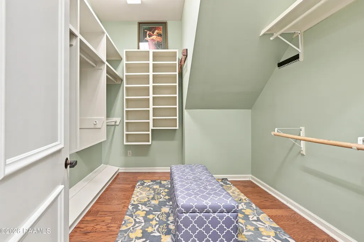
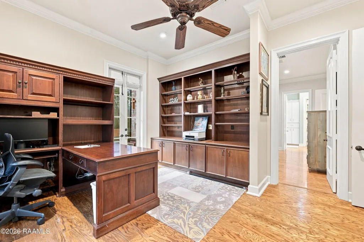
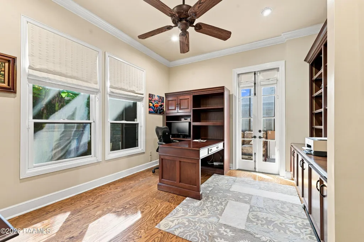
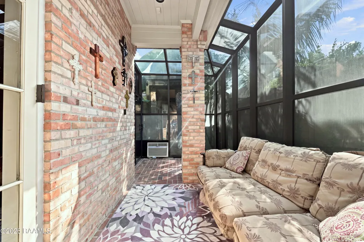
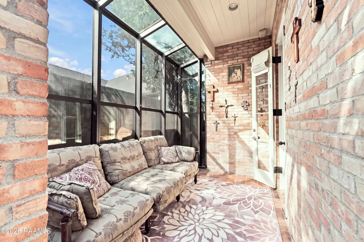
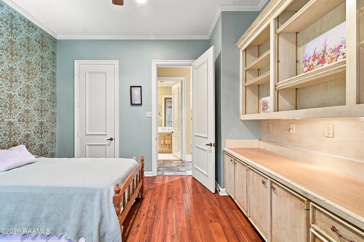
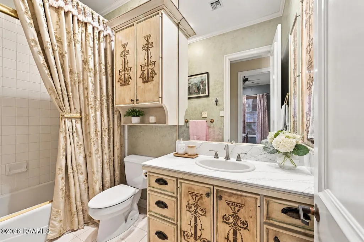
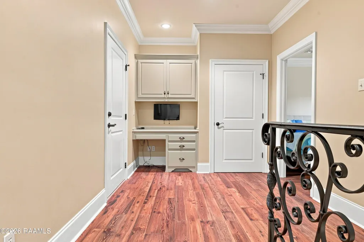
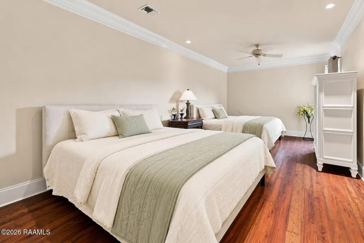
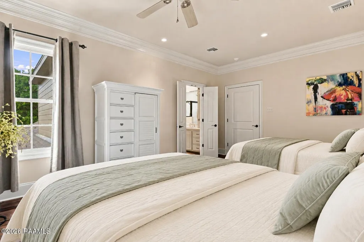
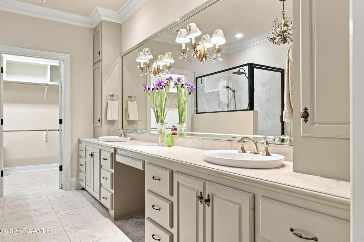
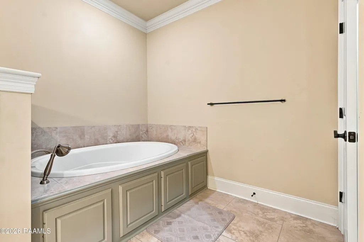
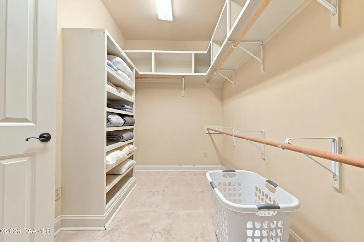
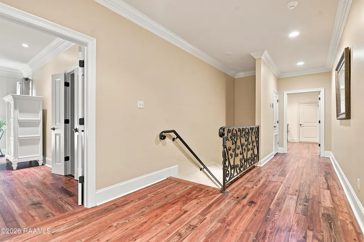
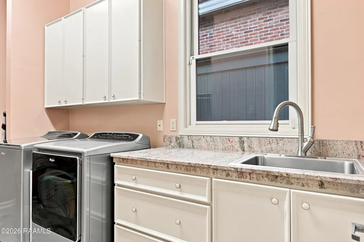
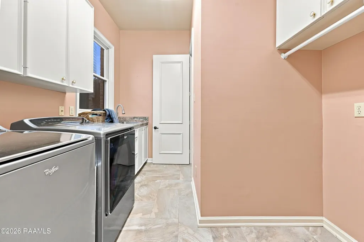
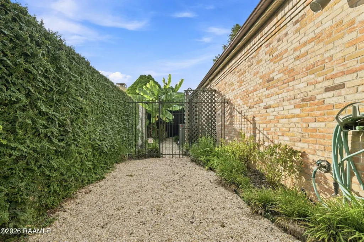
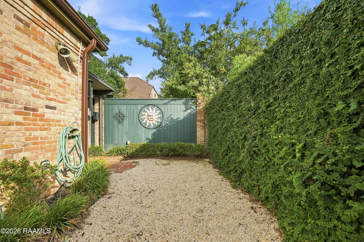
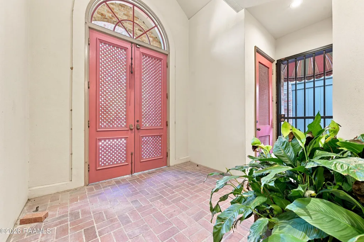
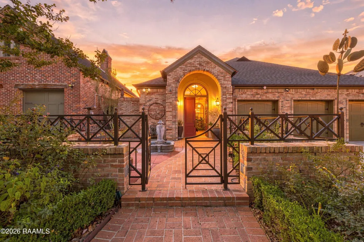
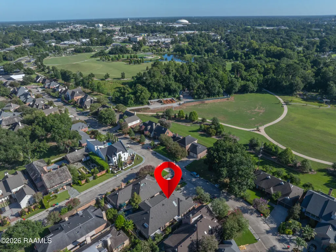
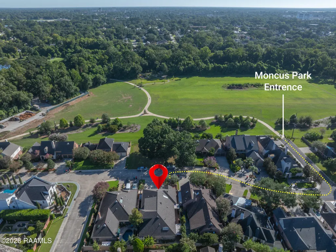
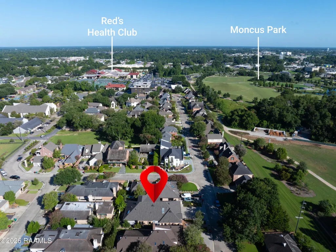
Located just across the street from Moncus Park in Lafayette's Woodbriar neighborhood, this 4-bedroom, 3.5-bath home offers 4,006 square feet of living space plus a dedicated office and bonus room. Conveniently located just 2 minutes from Red Lerille's Health & Racquet Club and 4 minutes from Ochsner Lafayette General Hospital. Major upgrades include a brand-new roof with transferable warranty, Trane variable-speed AC installed in 2022, whole-home Generac generator, and tankless water heater.With nearly 3,000 square feet downstairs, the flexible floor plan includes a spacious primary suite, full-size private office, two additional bedrooms, multiple living areas, and an updated kitchen with a cathedral cypress ceiling, large island, Wolf induction cooktop, and keeping area. Mediterranean and Louisiana-inspired details include tiger wood floors, extensive millwork, tall windows, skylights, a large wet bar with wine cooler, beverage fridge and ice maker, air-conditioned sunroom, and inviting side pergolas.Upstairs offers a true guest retreat with an oversized bedroom, private ensuite bath with air tub, extra-large walk-in closet, and separate bonus/media room--ideal for guests, older children, or multi-generational living. Additional features include a 3-car garage with EV capability and abundant storage.For buyers searching for a spacious Lafayette home near Moncus Park, Red's, Ochsner Lafayette General, Woodvale Elementary, and L.J. Alleman Middle School, 309 Oakleaf Drive offers a hard-to-find combination of location, 4,000+ square feet, a downstairs primary suite, dedicated home office, flexible guest space, and valuable recent upgrades. Schedule your showing today!
| Elementary School | Middle School | High School |
|---|---|---|
| Woodvale Elementary School | L J Alleman Middle School | Lafayette High School |
| Price History | |
|---|---|
| 8/14/2026 | Listed $850,000 |
General Features
| Road Frontage Type | City Street,Paved |
|---|---|
| Association Amenities | Management |
| Half Baths | 1 |
| Zoning | RS1 |
| Sewer | Public Sewer |
| Heating | Central,Electric,Natural Gas |
| Cooling | Multi Units,Central Air |
| Roof | Composition |
| Appliances | Dishwasher,Disposal,Dryer,Ice Maker,Microwave,Washer,Induction Cooktop,Built-In Electric Oven,Electric Stove Con |
| HOA Fee | 300 |
| Gas Y/N | Gas: Atmos |
| Association Fee Includes | Maintenance Grounds |
| Patio/Porch Features | Covered,Open,Screened |
| Architectural Style | French,Traditional |
| Construction Materials | Brick Veneer,Stucco,Wood Siding,Frame |
| Year Built | 1987 |
| Electric | Elec: City |
| Stories Count | 2 |
| Property Subtype | Single Family Residence |
| Community Features | Park,Playground |
| Assoc Fee Paid Per | Annually |
| County | Lafayette |
| Property Type | Residential |
| HOA | true |
| Subdivision Name | Woodbriar Pl |
| Garage Y/N | true |
| Full Baths | 3 |
| Status | Active |
| Directions | S. College Rd to W Bayou Pkwy- Right on Doucet Rd.- Right on Ridgeway; Right on Woodbriar; right on Oakleaf. Home on your Right |
| City | Lafayette |
| High School District | Lafayette Parish |
| MLS Area | G2 |
| Lot Size Square Feet | 7840.8 |
| Carport Y/N | false |
| Home Warranty Y/N | false |
| Property Condition | Resale |
| Living Area Units | Square Feet |
| Builder Name | Bob Romero |
| Standard Status | Active |
| Middle/Junior School District | Lafayette Parish |
| Elementary School District | Lafayette Parish |
| Legal Description | LOT 20 WOODBRIAR PLACE SUB |
Interior Features
| Interior Amenities | High Ceilings,Bookcases,Built-in Features,Computer Nook,Crown Molding,Multi-Head Shower,Separate Shower,Varied Ceiling Heights,Vaulted Ceiling(s),Walk-In Closet(s),Wet Bar,Cathedral Ceiling(s),Guest Suite,Kitchen Island,Walk-in Pantry,Double Vanity,Granite Counters,Quartz Counters |
|---|---|
| Flooring | Brick,Tile,Slate,Wood |
| Air Conditioning Y/N | true |
| Heating Y/N | true |
| Window Features | Window Treatments,Skylight(s),Double Pane Windows |
| Fireplace Y/N | false |
| Laundry Features | Electric Dryer Hookup |
| Total Bedrooms | 4 |
| LivingAreaSource | Approximate |
| Total Baths | 4 |
Exterior Features
| Exterior Amenities | Other,Lighting |
|---|---|
| Fencing | Brick,Full,Privacy,Wood |
| Parking Features | Attached,Garage |
| Lot Features | 0 to 0.5 Acres,Level,Landscaped,Back Yard Access |
| Total Parking | 3 |
| Lot Size Area | 7840.8 |
| Foundation Details | Slab |
| Lot Dimensions | 60 x 129 x 60 x 127 |
| Lot Size Acres | 0.18 |
| Other Equipment | Generator |
| Horse Y/N | false |
Amenities
- Foreclosure
- Views
- Short Sale
- New Construction
- Adult 55+
- Lease To Own
- No HOA Fees
- Furnished
- Primary On Main
- Air Conditioning
- Seller Finance
- Green
- Fixer Upper
- Horse
- Golf
- Fireplace
- Deck
- Garage
- Basement
- Pool
Property vs Single Family Average in 70503
Price
Year Built
 The data relating to real estate for sale on this website comes in part from the IDX Program of the REALTOR Association of Acadiana MLS. This IDX information is provided exclusively for consumer's personal, non-commercial use. It may not be used for any purpose other than to identify prospective properties consumers may be interested in purchasing. Data is deemed reliable but is not guaranteed accurate by the MLS.
Copyright © 2026 REALTOR® Association of Acadiana MLS. All rights rese
The data relating to real estate for sale on this website comes in part from the IDX Program of the REALTOR Association of Acadiana MLS. This IDX information is provided exclusively for consumer's personal, non-commercial use. It may not be used for any purpose other than to identify prospective properties consumers may be interested in purchasing. Data is deemed reliable but is not guaranteed accurate by the MLS.
Copyright © 2026 REALTOR® Association of Acadiana MLS. All rights rese
 Greater Southern MLS ® All information deemed reliable but not guaranteed. All properties are subject to prior sale, change or withdrawal. Neither listing broker(s) or information provider(s) shall be responsible for any typographical errors, misinformation, misprints and shall be held totally harmless. Listing(s) information is provided for consumer's personal, non-commercial use and may not be used for any purpose other than to identify prospective properties consumers may be interested in
 Greater Fort Polk Area Realtors® All information deemed reliable but not guaranteed. All properties are subject to prior sale, change or withdrawal. Neither listing broker(s) or information provider(s) shall be responsible for any typographical errors, misinformation, misprints and shall be held totally harmless. Listing(s) information is provided for consumer's personal, non-commercial use and may not be used for any purpose other than to identify prospective properties consumers may be interested
 All information deemed reliable but not guaranteed. All properties are subject to prior sale, change or withdrawal. Neither listing broker(s) or information provider(s) shall be responsible for any typographical errors, misinformation, misprints and shall be held totally harmless. Listing(s) information is provided for consumer's personal, non-commercial use and may not be used for any purpose other than to identify prospective properties consumers may be interested in purchasing. The data relating
